
← Applications
Reference · Laboratory automation
Laboratory automation
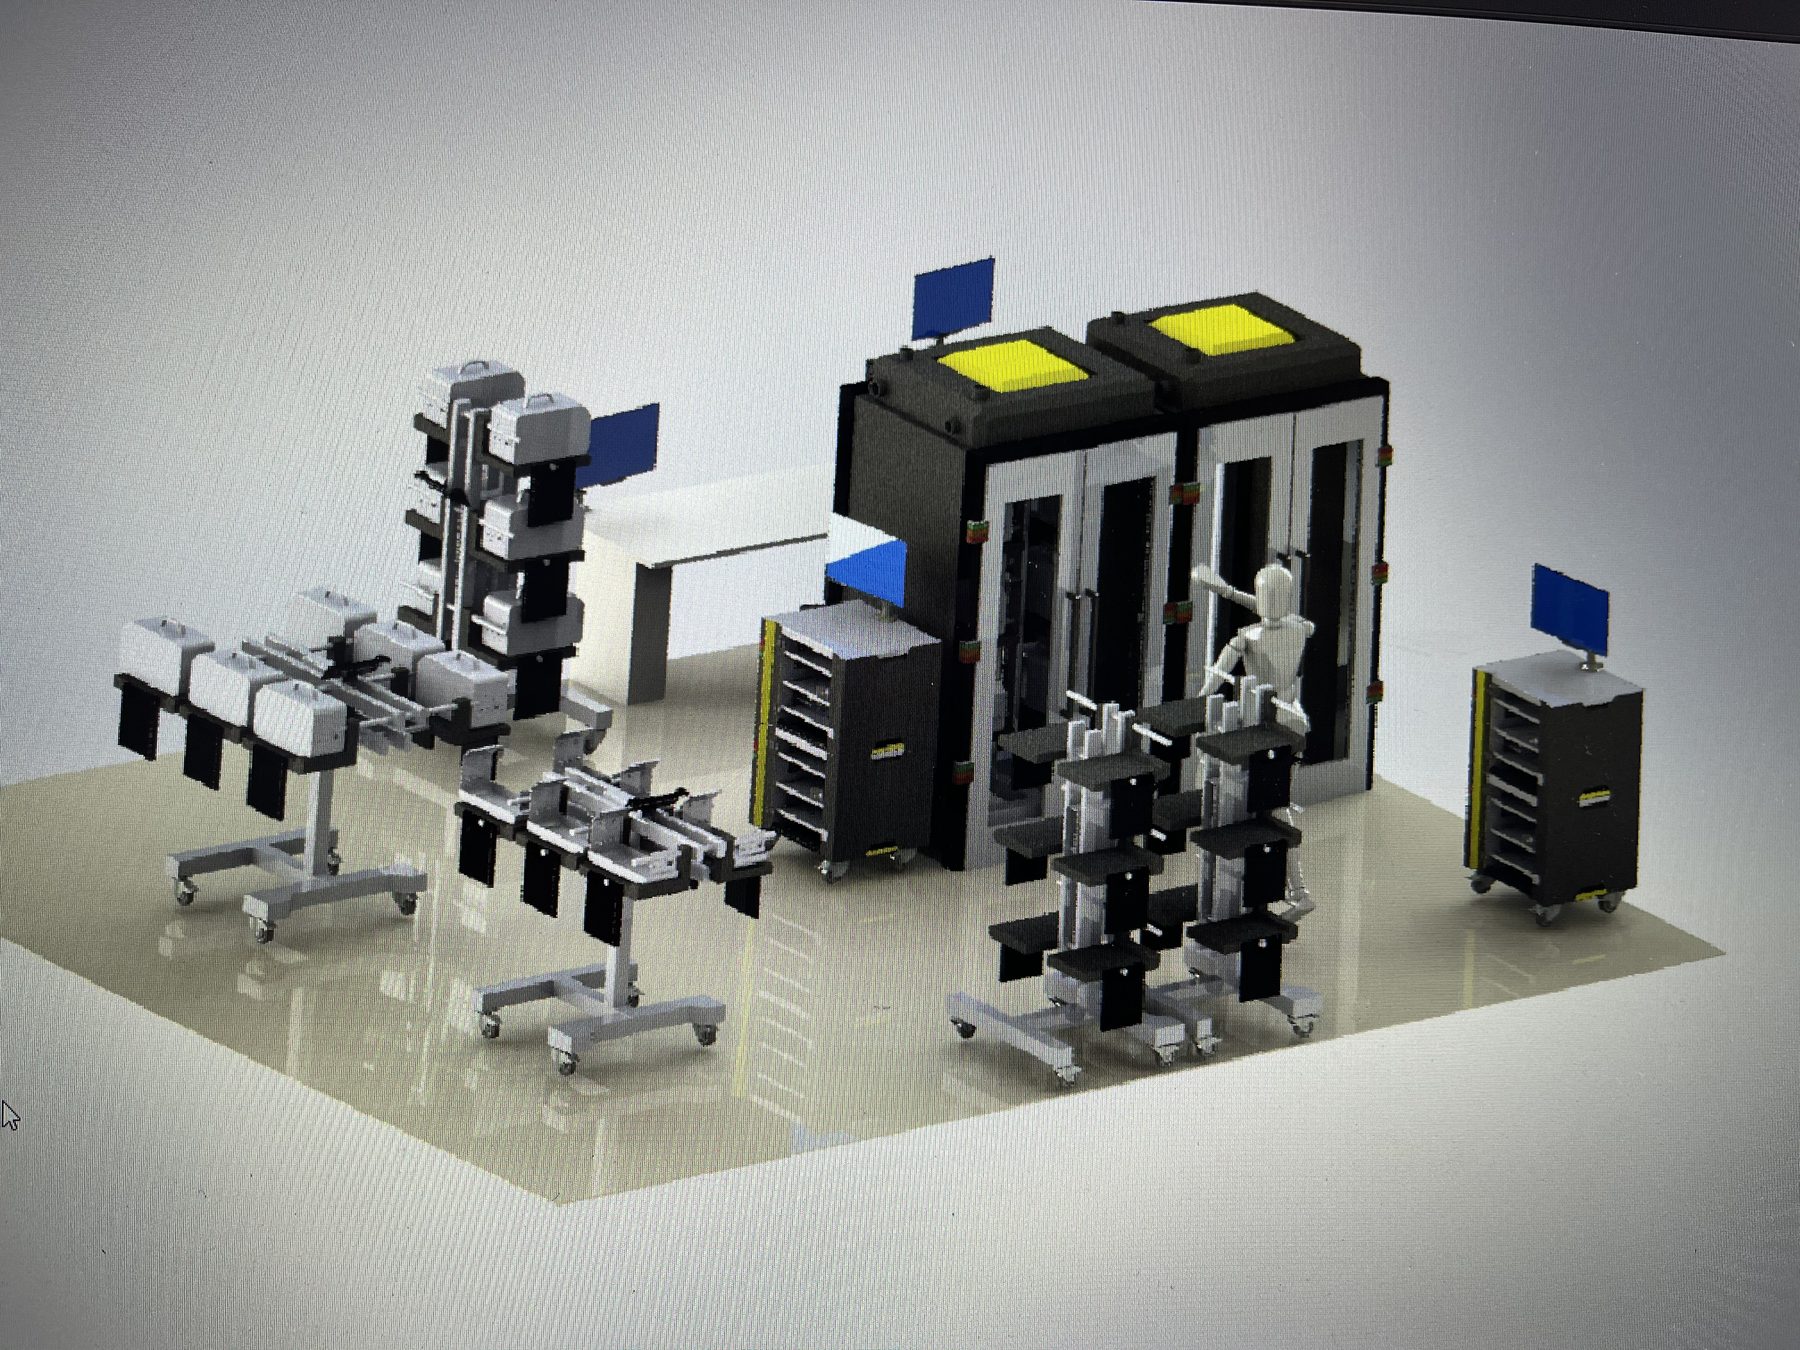
Automated measuring and adjusting for a traceable certification laboratory — calibration stations that take in the test items, measure them and adjust them, with an auditable, traceable chain.
What we do
Measuring and adjusting, automated
Calibration and test stations that work reproducibly and are integrated into the existing laboratory environment.
- Measuring and adjusting — automated sequence from loading to adjustment.
- Traceable certification laboratory — an auditable, traceable calibration chain.
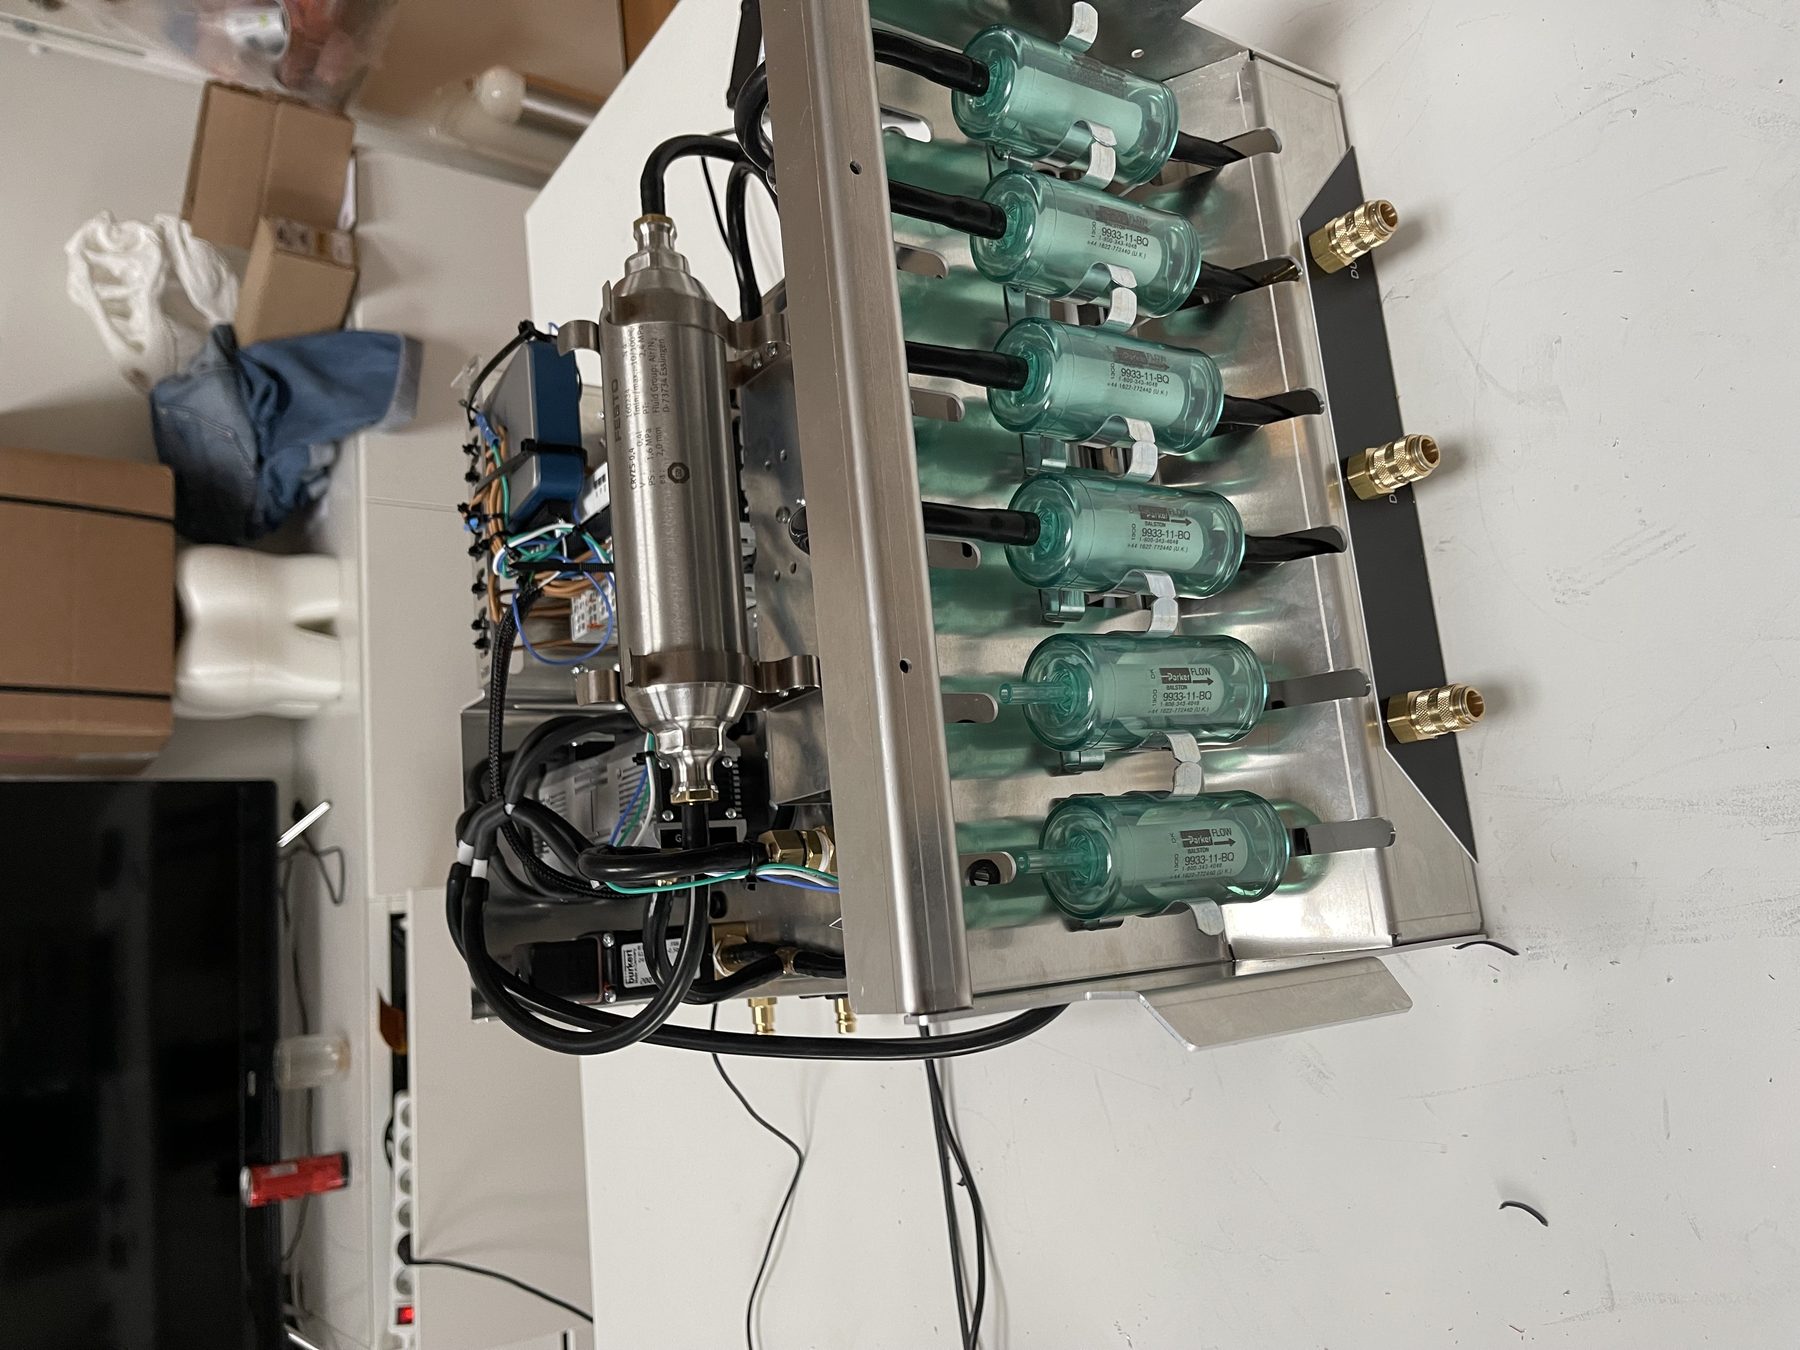
- Calibration adapters — fixtures for the test items, several positions in parallel.
- Data acquisition & analysis — results documented and reproducible.
- Integration — embedded in the existing laboratory environment.
Technical data
Data sheet
| Characteristic | Value |
|---|---|
| Application | traceable certification laboratory |
| Task | Measuring and adjusting (calibration) |
| Test item | Particle counter (AM/AU counter) |
| Calibration adapters | several positions in parallel |
| Traceability | yes, traceable to national standards |
| Measured quantity & accuracy | Particle number / flow, calibrated |
| Data acquisition | automatic, test record for each instrument |
| Throughput | several positions in parallel |
| Reference / customer | on request |
Assumed values. The figures in this table are plausible assumptions for this project and are to be confirmed by engineering before publication.
From the project
The calibration station
A laboratory process to automate?
Tell us what is to be measured, adjusted or calibrated — reproducibly and traceably.
